Snow Hill station
Rail and tram connections within central Birmingham.
Check walking route ↗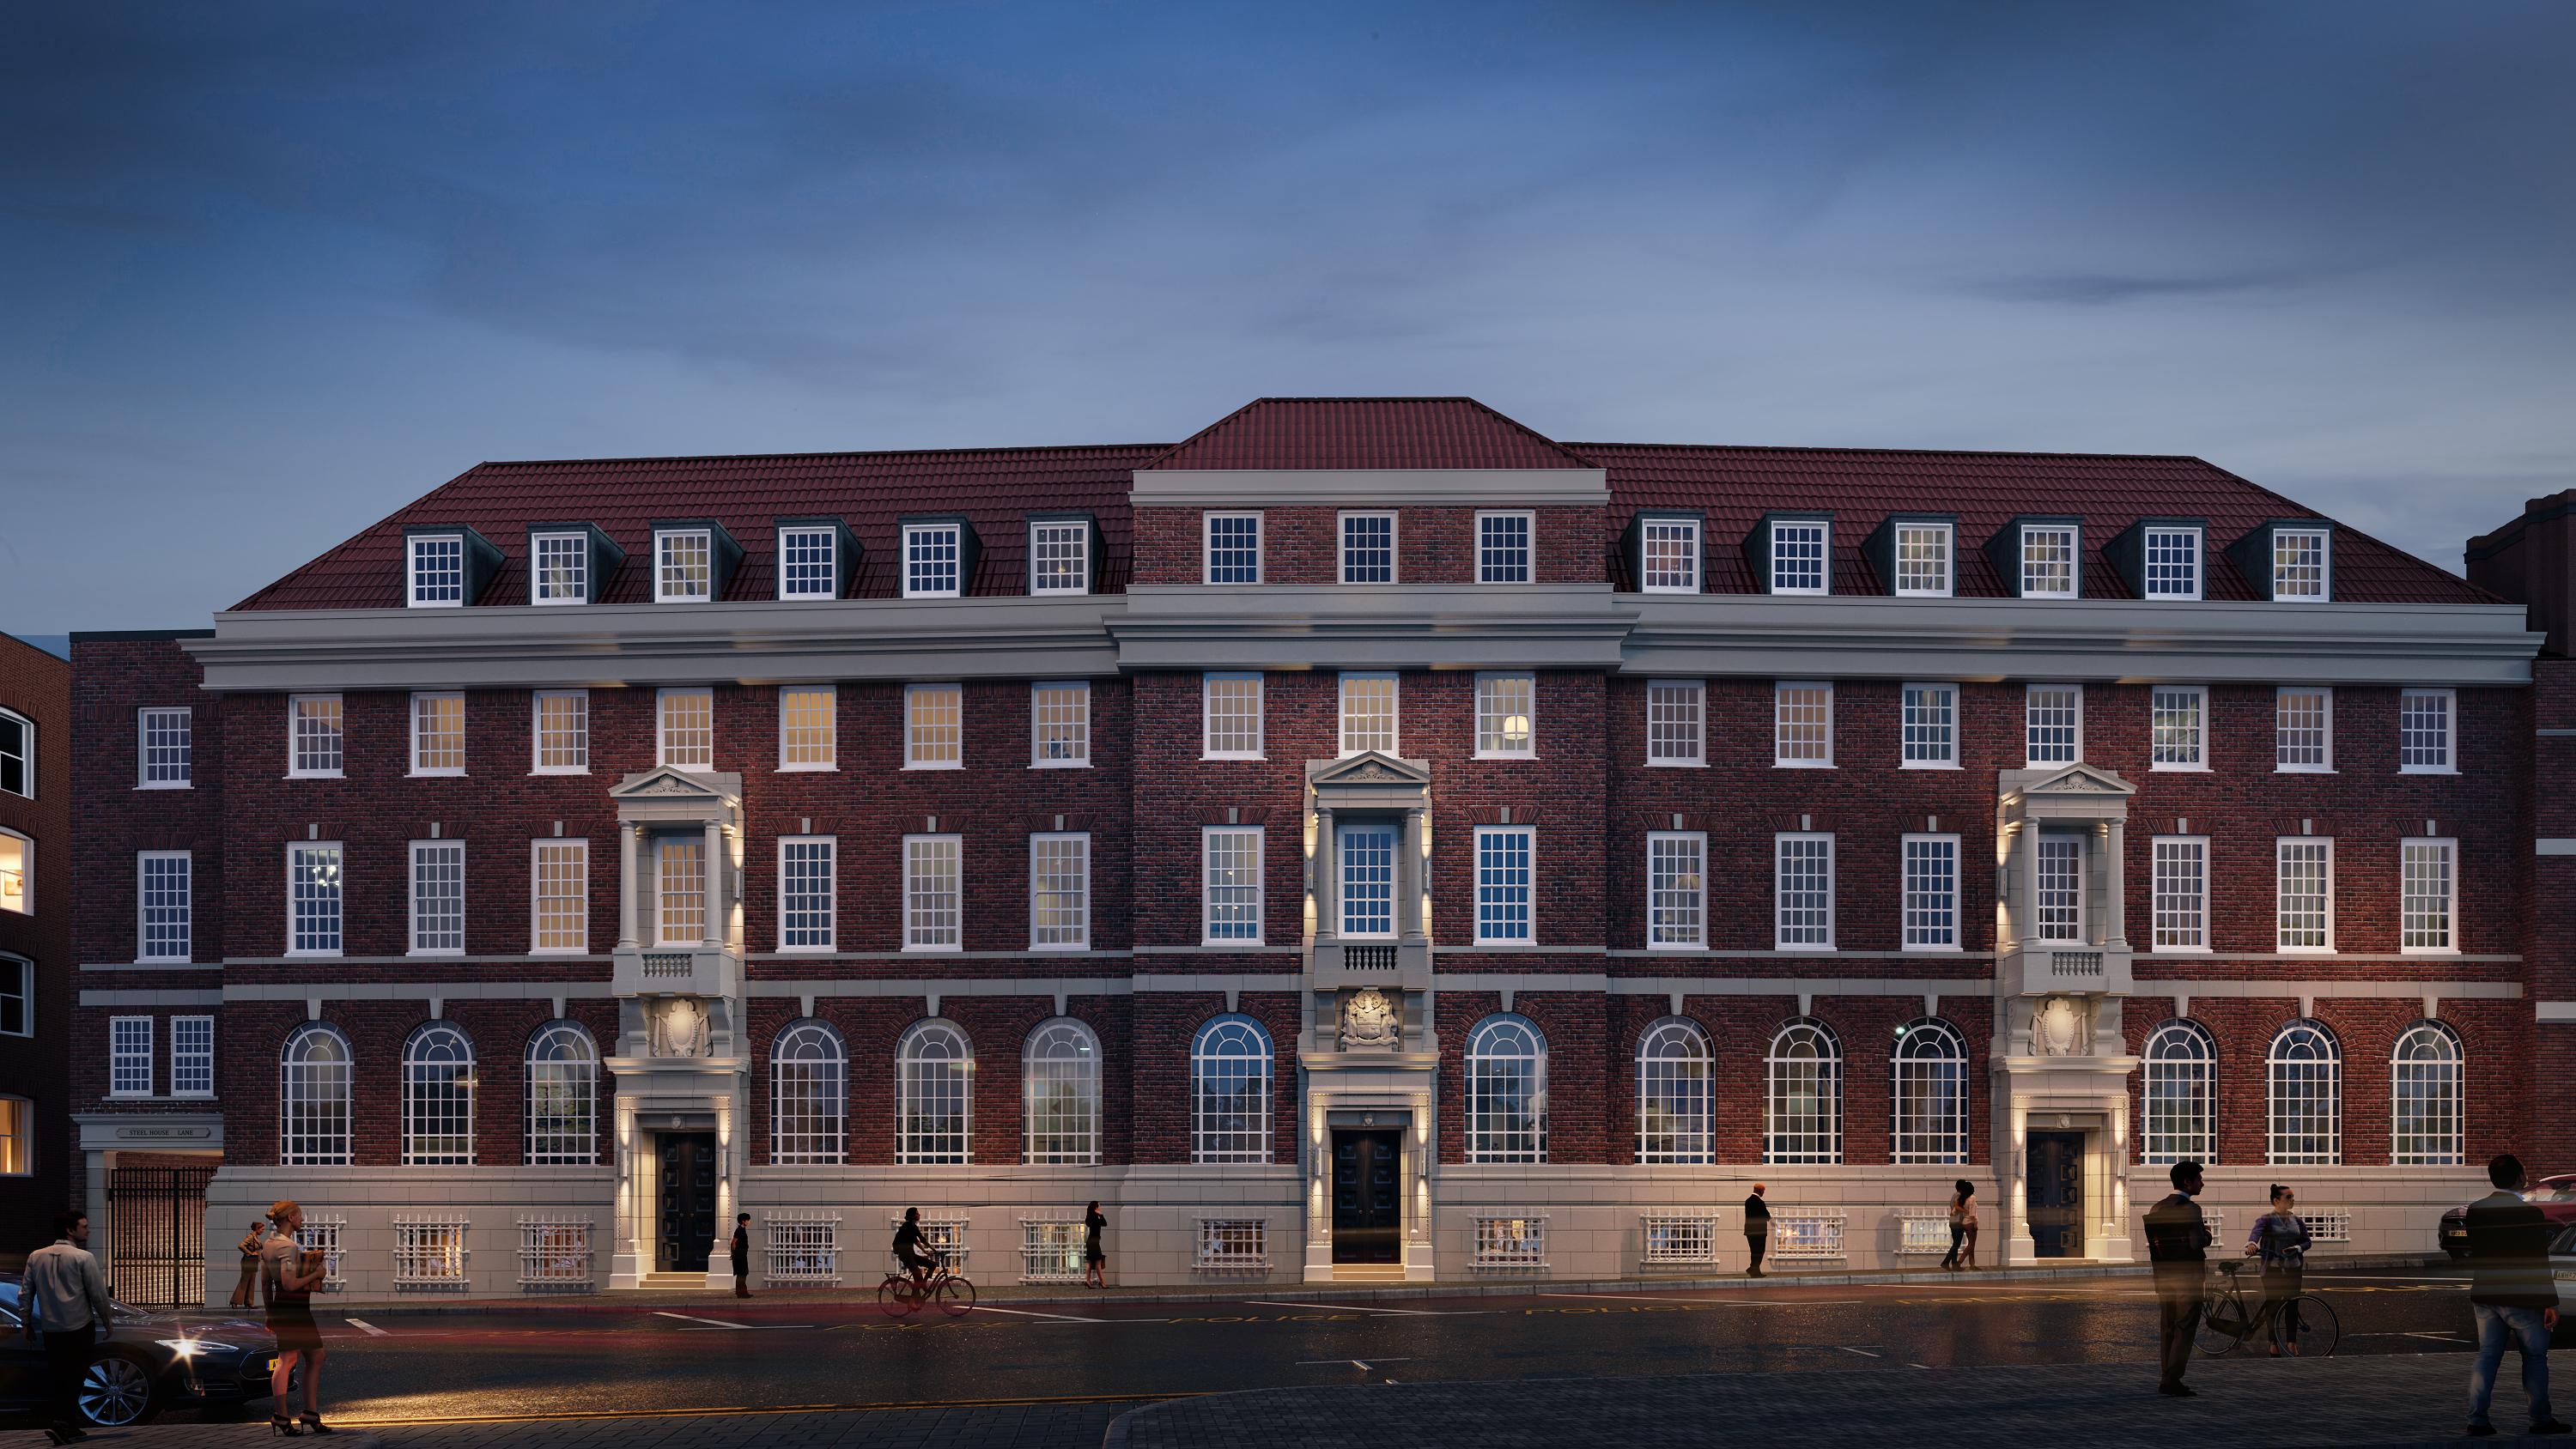
Steelhouse Lane · Birmingham
A building with a past.
A home for what comes next.
Developer CGI. Illustrative, subject to final specification.
The former Steelhouse Lane Police Headquarters is becoming a collection of individual city-centre homes.
Opened in 1933, the building's red brick, Portland stone and distinctive windows give Priors Gate an identity rooted in Birmingham. The conversion brings contemporary interiors to an established address near the Snow Hill and Colmore business districts.
Start with the apartment itself: its proportions, its floor position and the way you want to use it. Then examine the costs, timetable and buying terms with IGA.
Find a layout worth a closer look ↗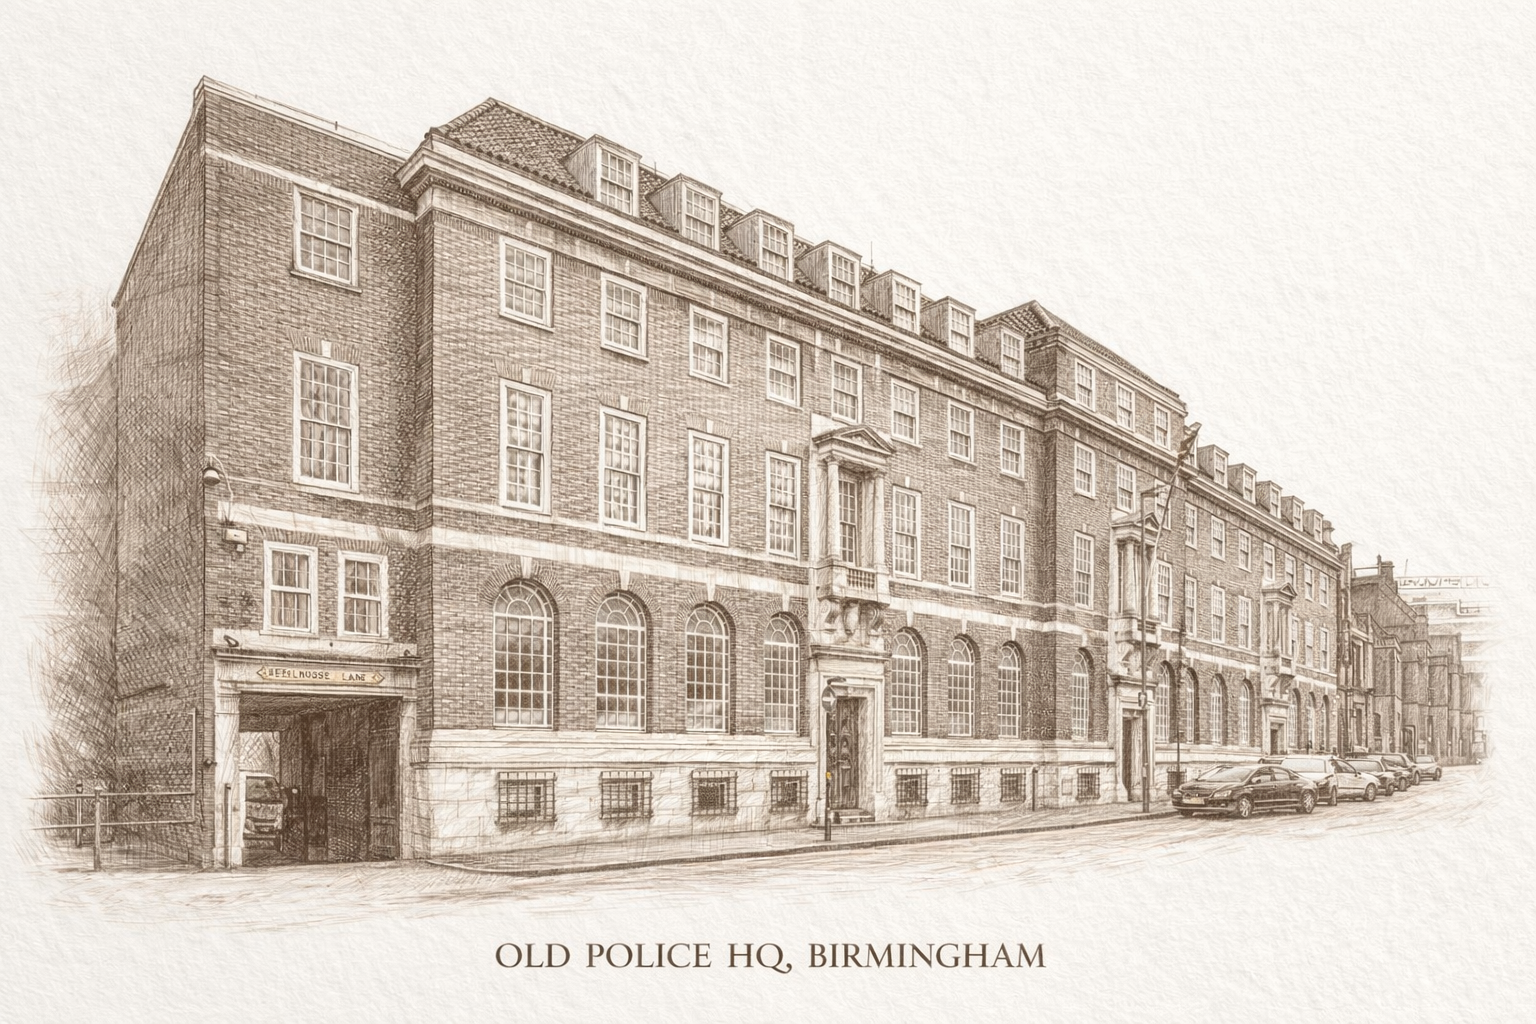
Read the architect's plans, compare up to three layouts and bring your shortlist into the conversation. Prices and availability are confirmed for your selected apartments.
Explore the building
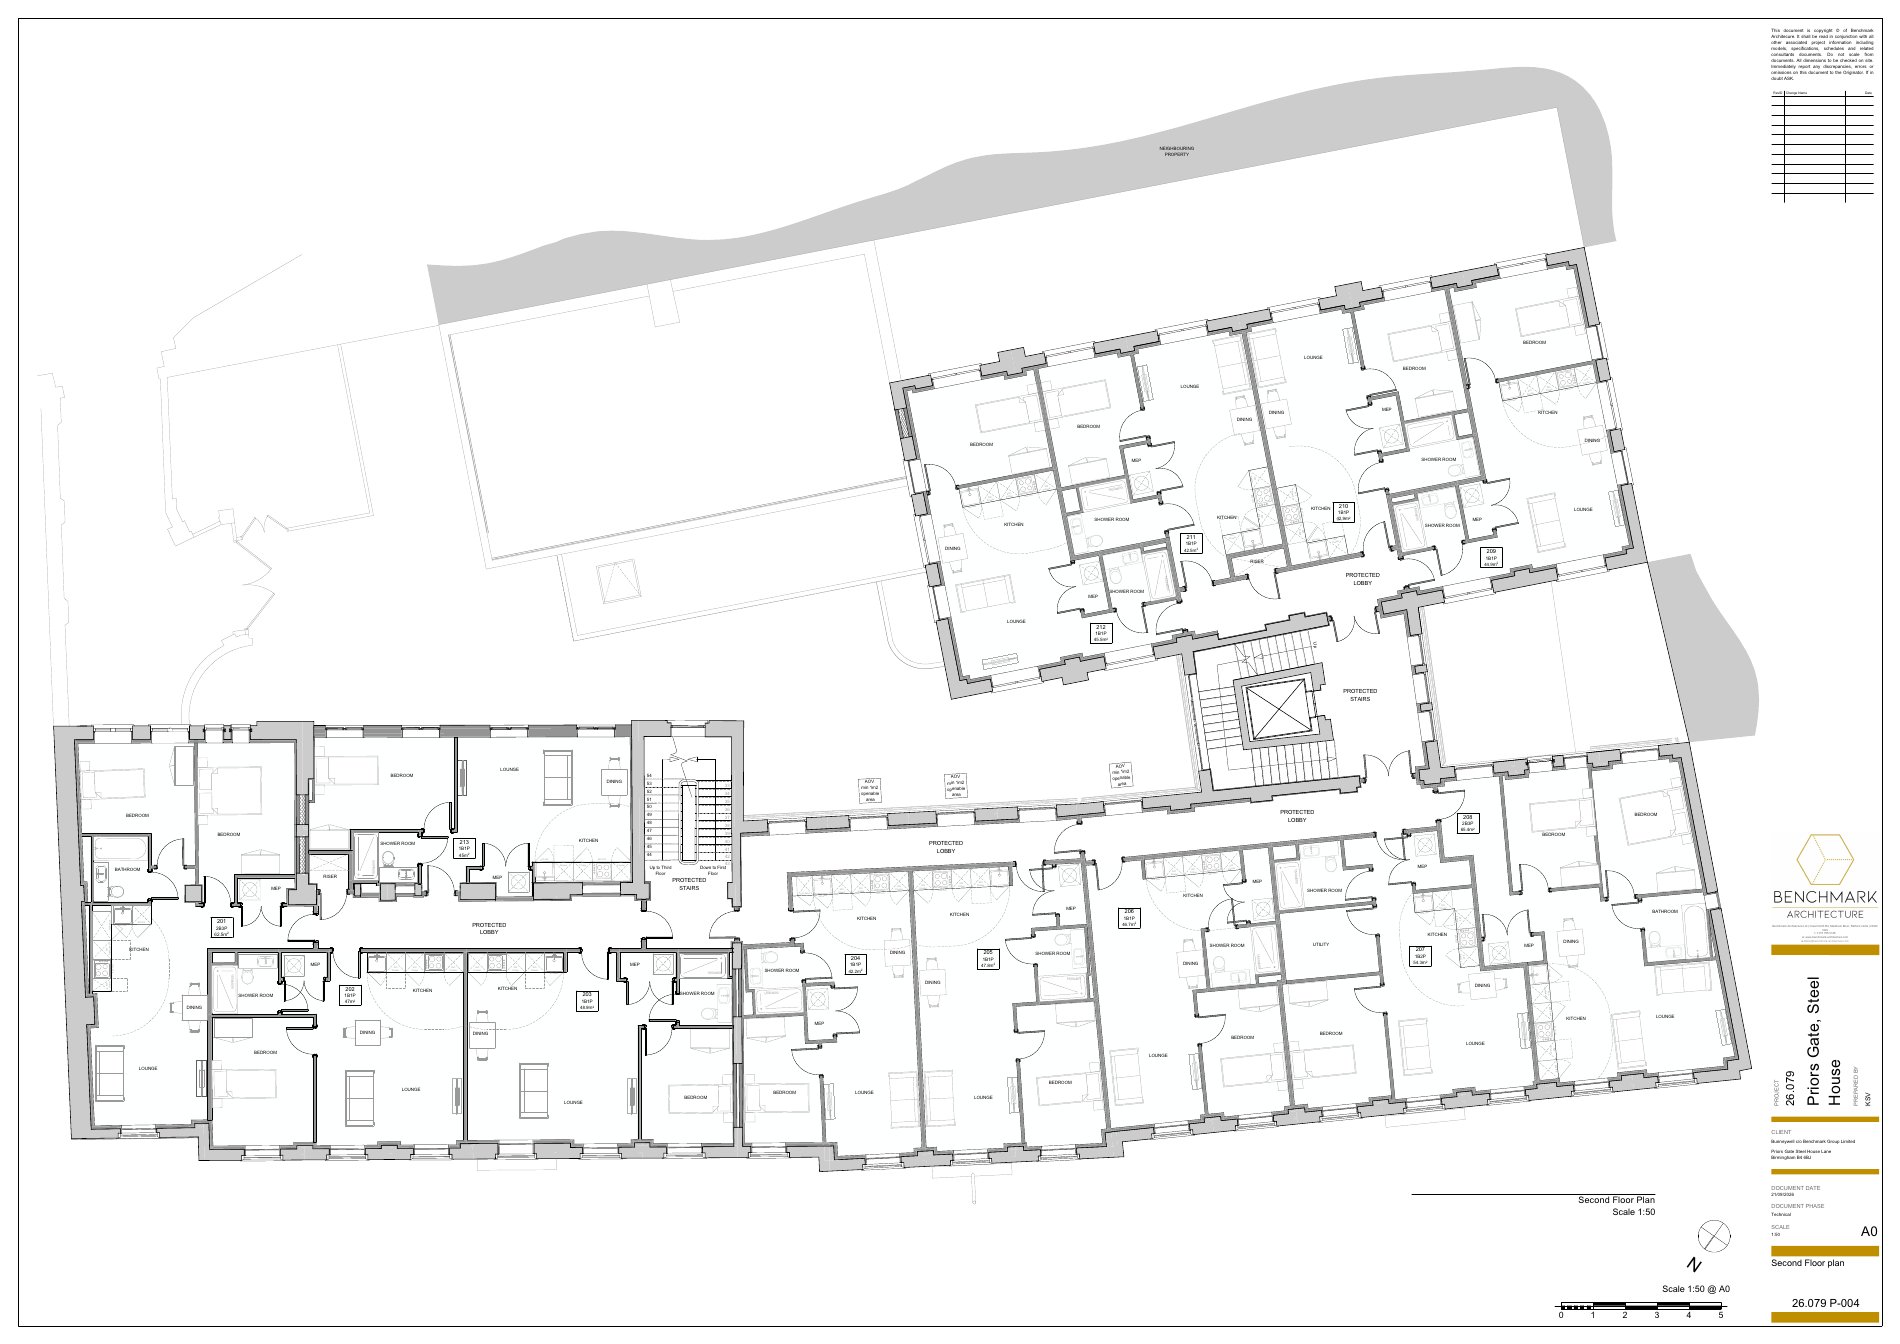
Developer architectural drawing, supplied October 2026. Do not scale from this drawing. Confirm your apartment against its final plans.
Open all five floorplans (PDF) ↗Layouts from the supplied release sheet. Inclusion here does not confirm current availability.
Choose up to three apartments above to compare their space and floor position.
Rail and tram connections within central Birmingham.
Check walking route ↗Birmingham's established professional and financial district.
Check walking route ↗The city's principal mainline station, adjoining Grand Central.
Check walking route ↗The cathedral and its surrounding public gardens.
Check walking route ↗Shopping, dining and city-centre amenities.
Check walking route ↗A university campus north-east of the city centre.
Check walking route ↗Routes and travel times depend on your mode of travel and current conditions. Open the live map for directions.
Illustrative developer CGIs. Furniture, outlook and details may differ by apartment. Final specification and contract take precedence.
Handleless cabinetry, Bosch cooking appliances and integrated fridge/freezer. Dishwashers in selected larger apartments.
Herringbone-pattern LVT outside tiled bathrooms, double glazing and contemporary bathroom fittings.
Fibre pre-wiring, video entry and USB sockets are described in the developer specification.
External CGI walkthroughs supplied by the developer. Illustrative only.
Explore the purchase stages and what might remain from rental income after costs. Start with your own assumptions, then ask us to help verify the inputs for an actual apartment.
Your own illustration. Enter the assumptions you want to explore. These are not quoted Priors Gate terms or a rent forecast.
Reservation is credited to exchange, not added twice. Taxes, legal costs and financing charges are additional.
Enter all four assumptions to see the cash required at each stage. Enter 0 for a stage you do not want to model.
Actual site photographs from the developer update dated 23 September 2026. Labels follow the supplied folders, 104 and 102. These show progress on that date.
Read the September construction report (PDF) ↗September 2026 report
The contractor's report dated 23 September describes first-fix electrical and plumbing work, insulation and plasterboard installation progressing across the building.
Report forecast: 27 August 2027. The earlier fact-find targets September 2027. Request the latest programme and review the contractual dates.
Demolition, internal stud partitions and flat-to-flat setting out reported.
First-fix electrical and plumbing, fire-sealing and floor-levelling reported.
Insulation and plasterboard installation reported across several floors.
Remaining demolition and services, with first-fix sprinkler installation planned.
Before reserving, review the exact apartment, title and tenure, payment schedule, estimated service charge, deposit arrangements and current construction programme with the appropriate professional advisers.
Priors Gate is at 42-44 Steelhouse Lane in Birmingham city centre, close to the Snow Hill and Colmore business districts. It is a conversion of the former police headquarters.
Request the current release and a tailored shortlist. Published source sheets contain different price and incentive versions, so IGA will confirm the selected apartment's price and availability before you proceed.
The September 2026 contractor report forecasts 27 August 2027; the earlier fact-find gives September 2027. These are construction targets, not contractual guarantees. Request the current programme and the selected purchase contract.
The developer specification describes Bosch cooking appliances, integrated fridge/freezer, herringbone-pattern LVT, double glazing, video entry and fibre pre-wiring. Dishwashers are specified only for selected larger apartments. Confirm the chosen apartment's final specification.
The supplied documents contain different exchange-payment percentages. IGA will provide the current, plot-specific schedule and reservation conditions. The planner on this page uses your own assumptions and does not quote the developer's terms.
The fact-find records no private parking. A cycle store is included in the plans. Confirm any separate parking arrangement directly.
No. Any income illustration depends on the rent, vacancy, running costs and financing you enter. It is not a rental valuation, tax calculation or forecast. Property values and income can fall as well as rise.
Capital is at risk. Property values and rental income can fall as well as rise. Construction programmes, costs and financing can change. IGA Global does not provide regulated financial, tax, mortgage or legal advice.
Tell us what you want your next property to achieve.
Dale Anderson and IGA Global will help you compare the relevant apartments, ask the practical questions and identify the next step for your circumstances.
The IGA approach